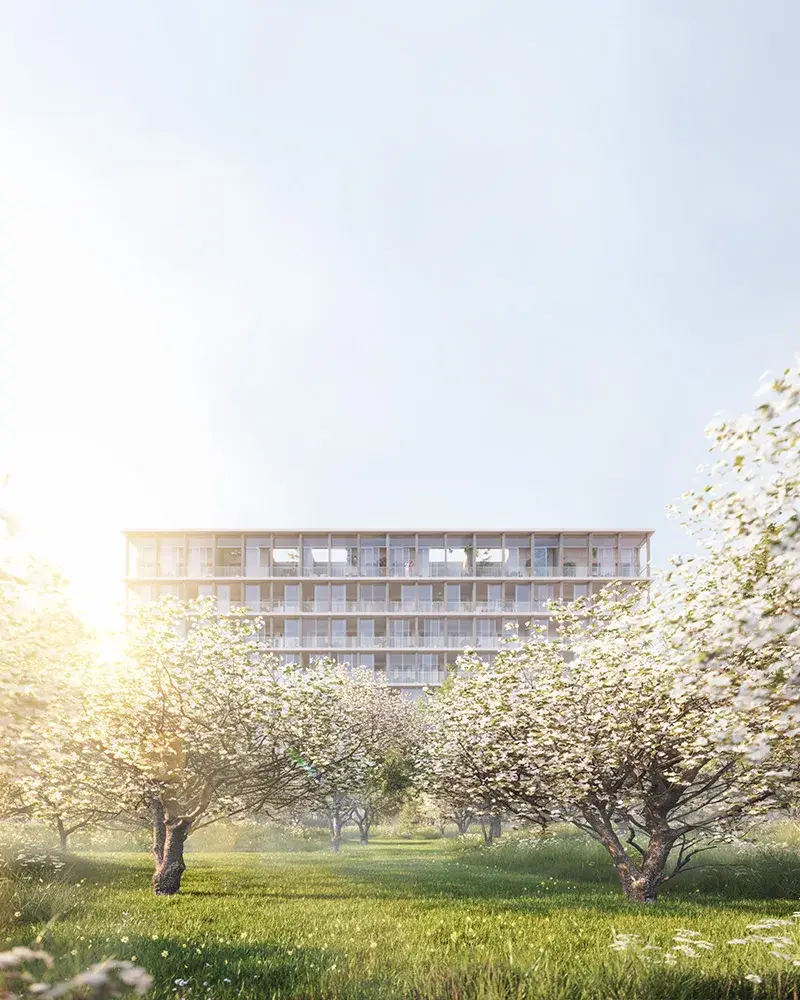
Campus Nieuw Zuid is a residence hall with student rooms. The building includes 123 student rooms and 24 student flats.
Ideal location for students
Great attention to collective spaces
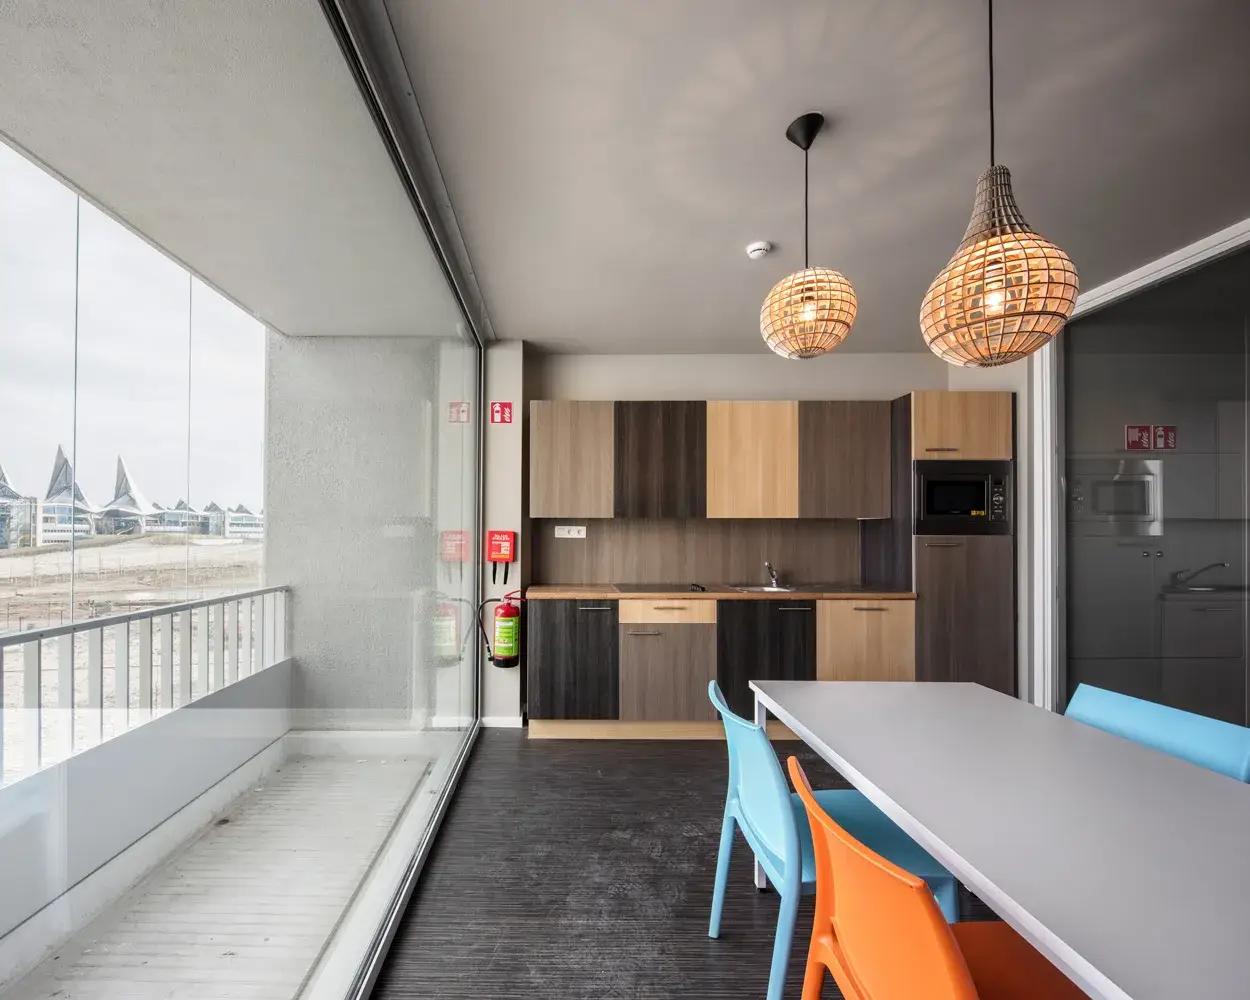
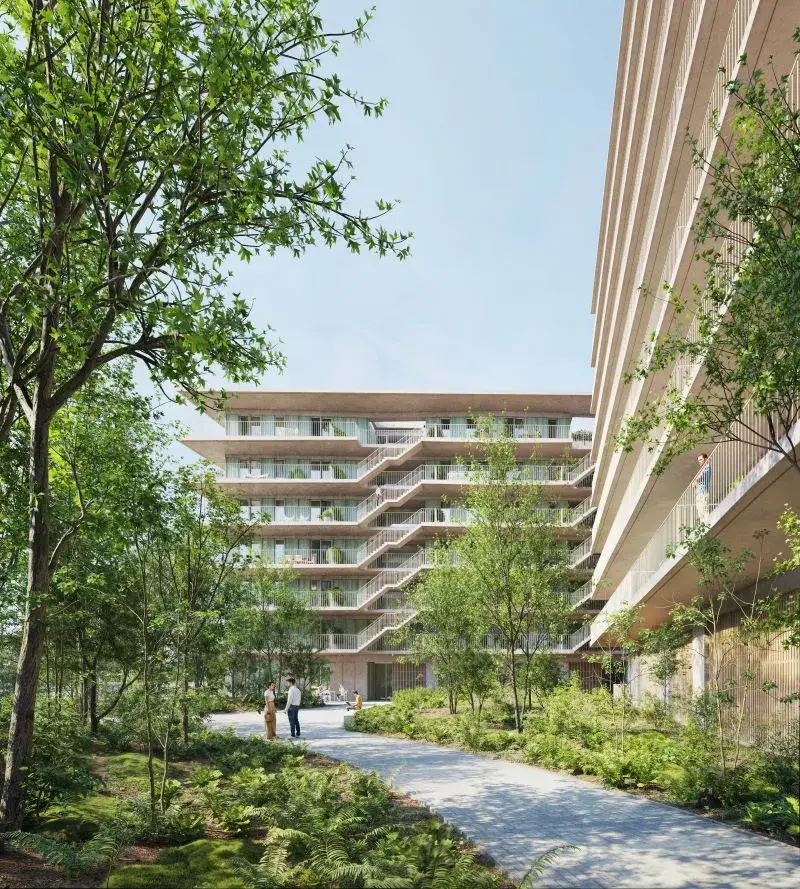
In a student building, there is usually more focus on collective spaces. The architects wanted to draw the idea of collectivity from the outdoors into the interior, for example, through the large entrance hall with a wide slope towards the lower bicycle storage area. In fact, it is so spacious that it can be used as a party room without any problem. The residence has a private garden, which is accessible to all residents through the spacious entrance hall.
Did you know that Architects BOB 361 has designed three buildings with social housing for the social housing company Woonhaven, in addition to Campus Nieuw Zuid?
“We sought a balance between a certain robustness - the building has to withstand the sometimes flamboyant life of the student - and the expression, the radiance of the materials used.”
Architecten BOB 361
The architect's vision
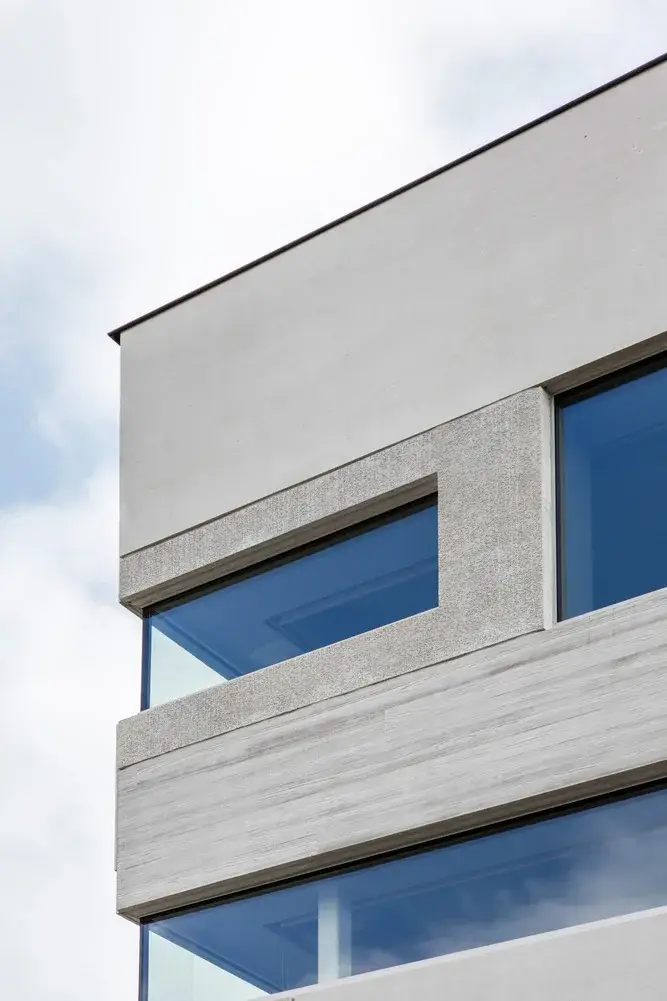
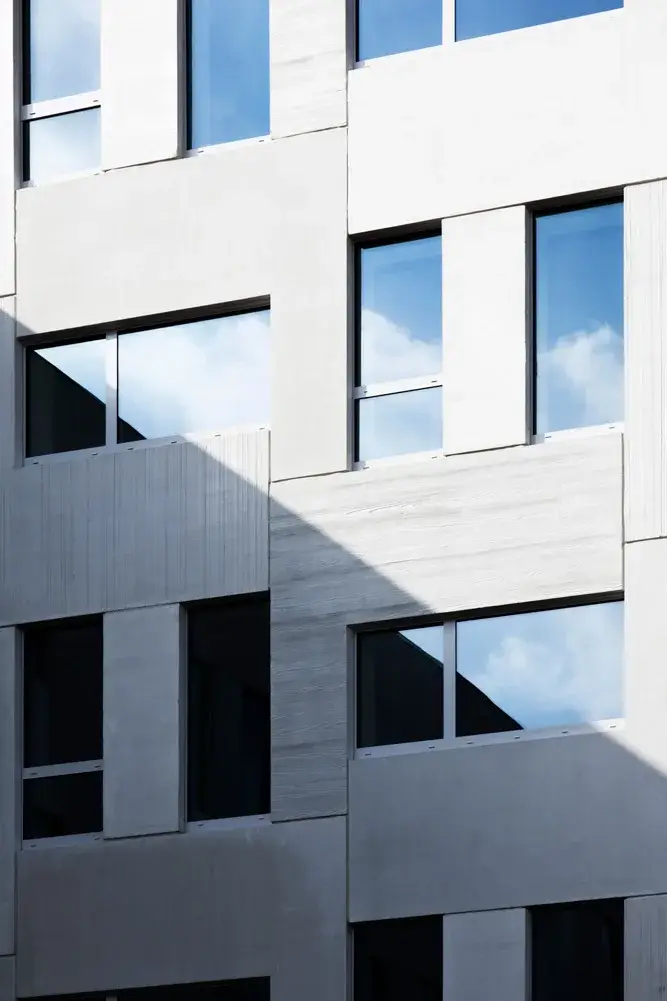
The architects looked for real materials, for materials that have a certain character, but that also have charisma. The load-bearing facade was constructed in sandwich elements with an exterior shell in white architectural concrete with various textures. The joint distribution of the panels makes the facade construction more challenging.