Extraordinary residential project by Pritzker Prize winner David Chipperfield
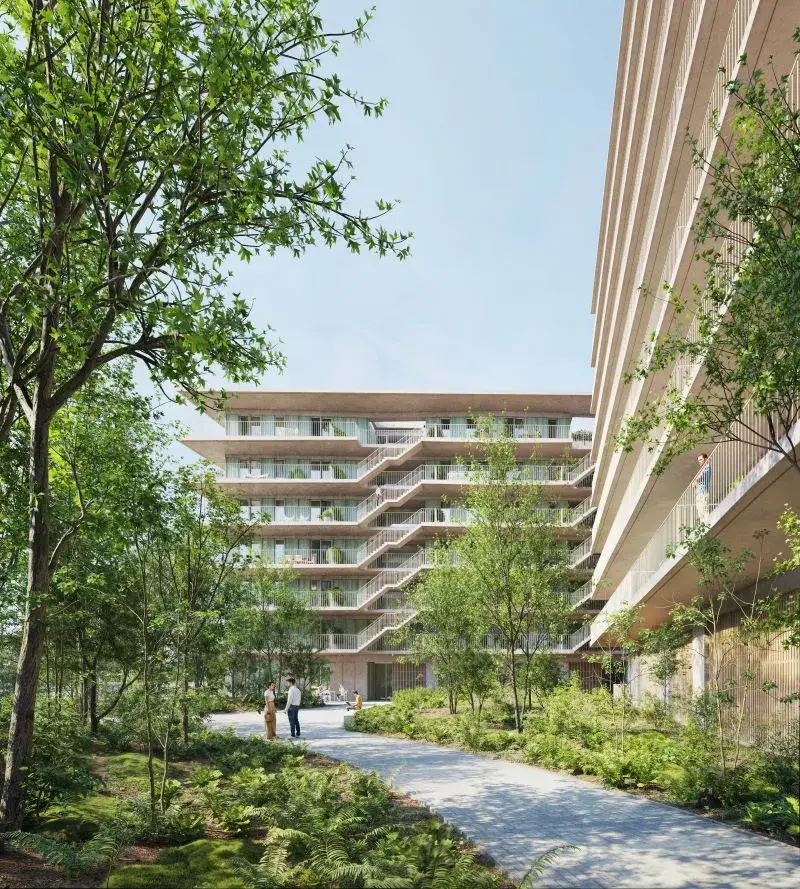
None other than Sir David Chipperfield is designing ‘Boomgaard’, a small-scale, sustainable boutique project featuring a unique fruit orchard designed by renowned landscape architect Bas Smets.
“With Boomgaard, we want to make a positive contribution to the look of the city and life in it,” Chipperfield explains. “Sustainability and the environment are very important to us as an architectural firm. We always start from a holistic vision of sustainable design.”
Energy-efficient duplex flats with one to three bedrooms
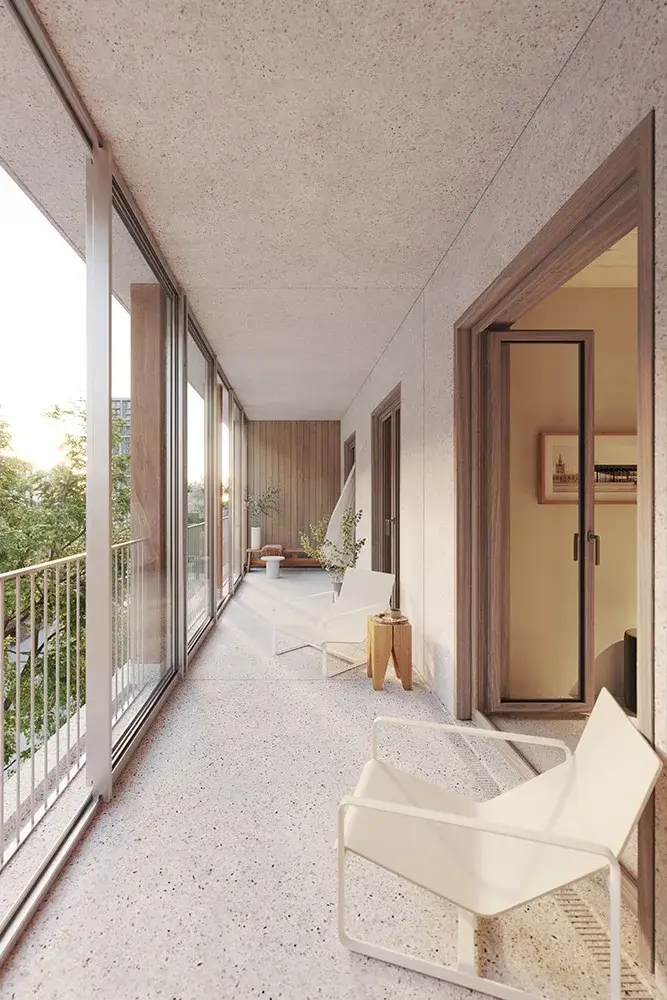
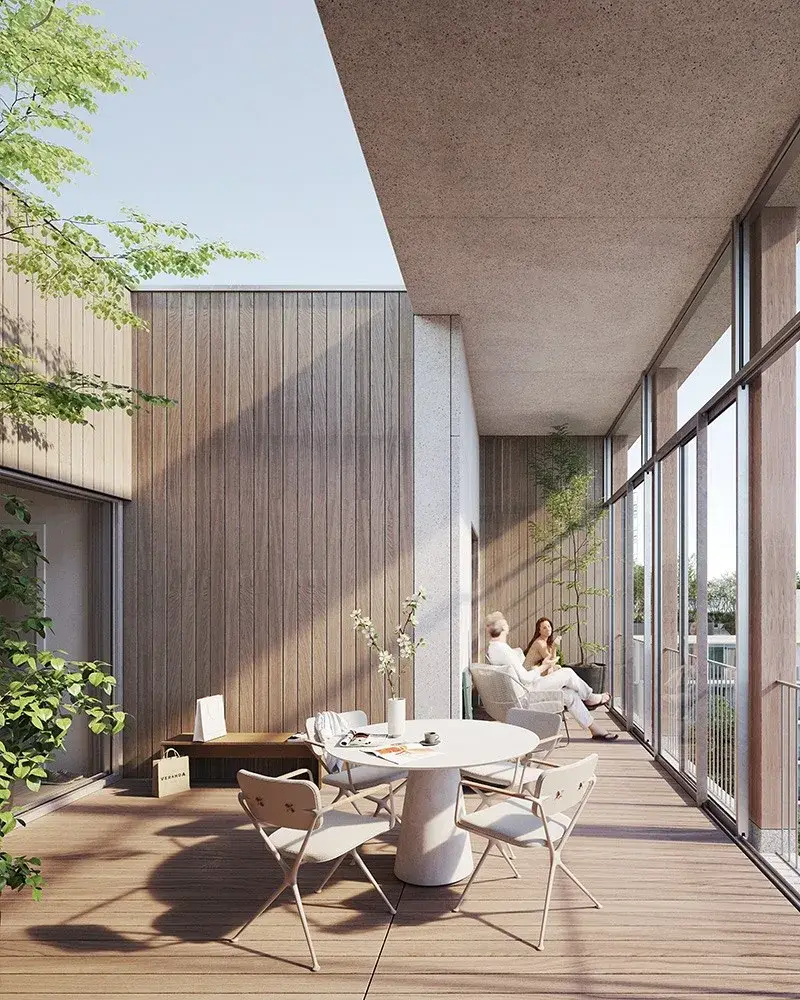
Winter gardens on both sides of the building
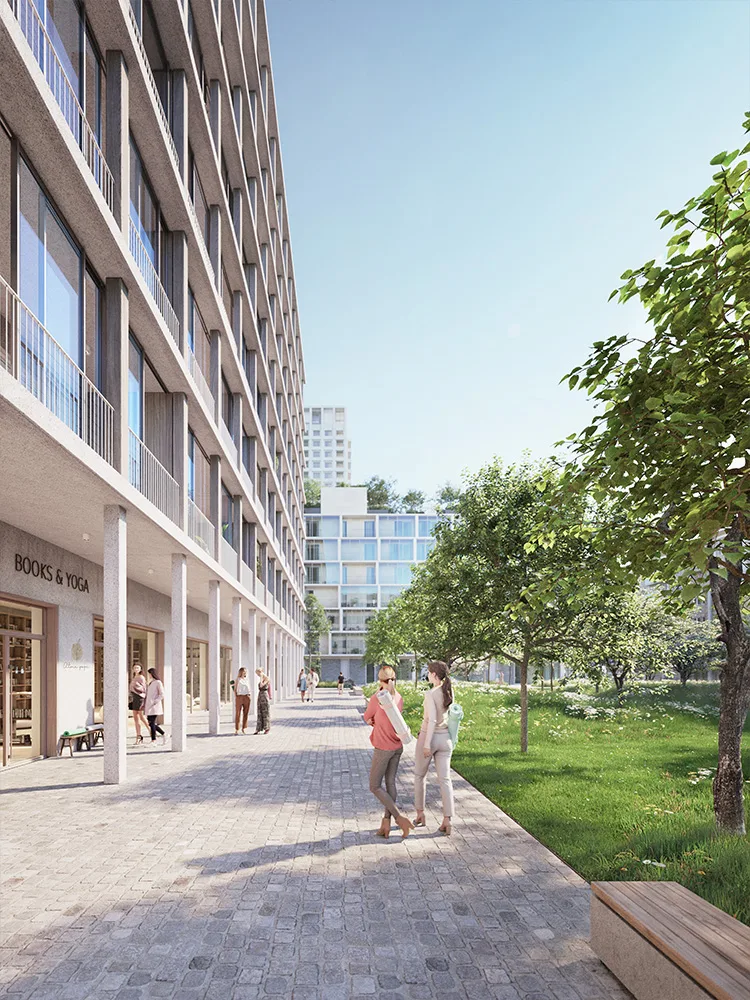
4 commercial spaces on the ground floor
Beautiful fruit orchard in the courtyard garden
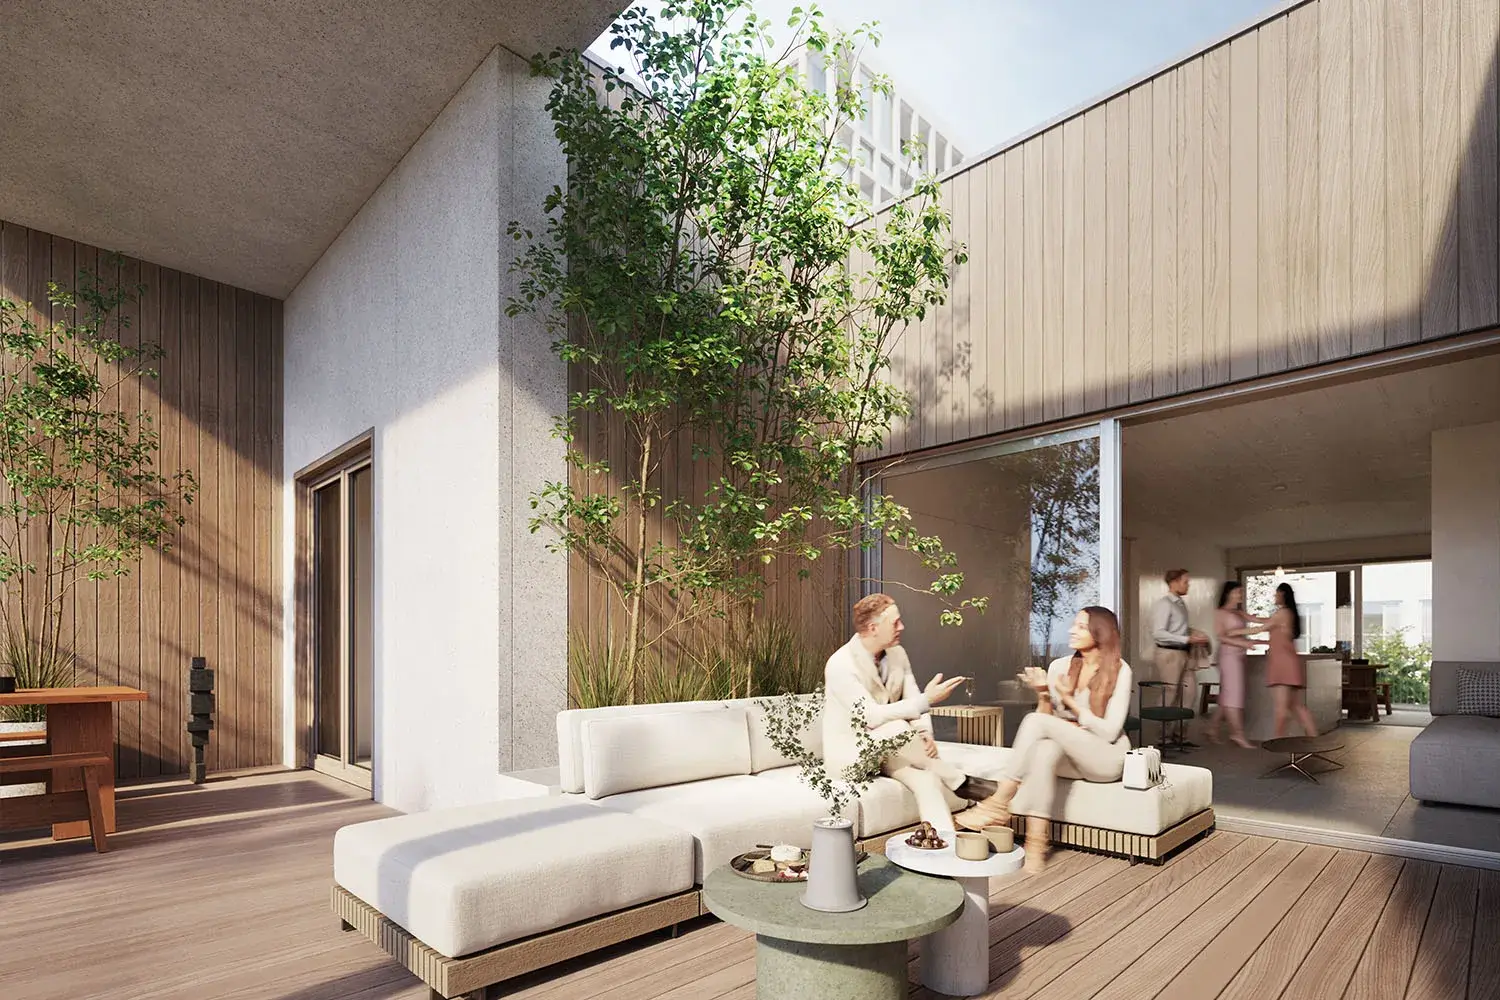
With a fruit orchard in the central courtyard garden, the future residents of Boomgaard will have a unique slice of life and nature right on their doorstep.
"There are two things I always emphasise: quality of life for residents and low environmental impact. Often those go hand in hand."
David Chipperfield Architects
The vision of
David Chipperfield
David Chipperfield’s vision is as simple as it is challenging: architecture should make cities better, serve society and have the quality of life of its inhabitants in mind. Therefore, he prefers solid and thoughtful architecture to showy spectacle designs. His architecture is pared-down, austere and timeless. In Boomgaard, too, he clearly goes back to that essence.
Sir David Chipperfield’s award-winning architectural vision is also evident in the design of Boomgaard: the distinctive vertical façade rhythm, the consistent use of straight lines and sustainable materials, and the warm, natural accents that extend into the flats. Although a small-scale project, Boomgaard is grand in scope.
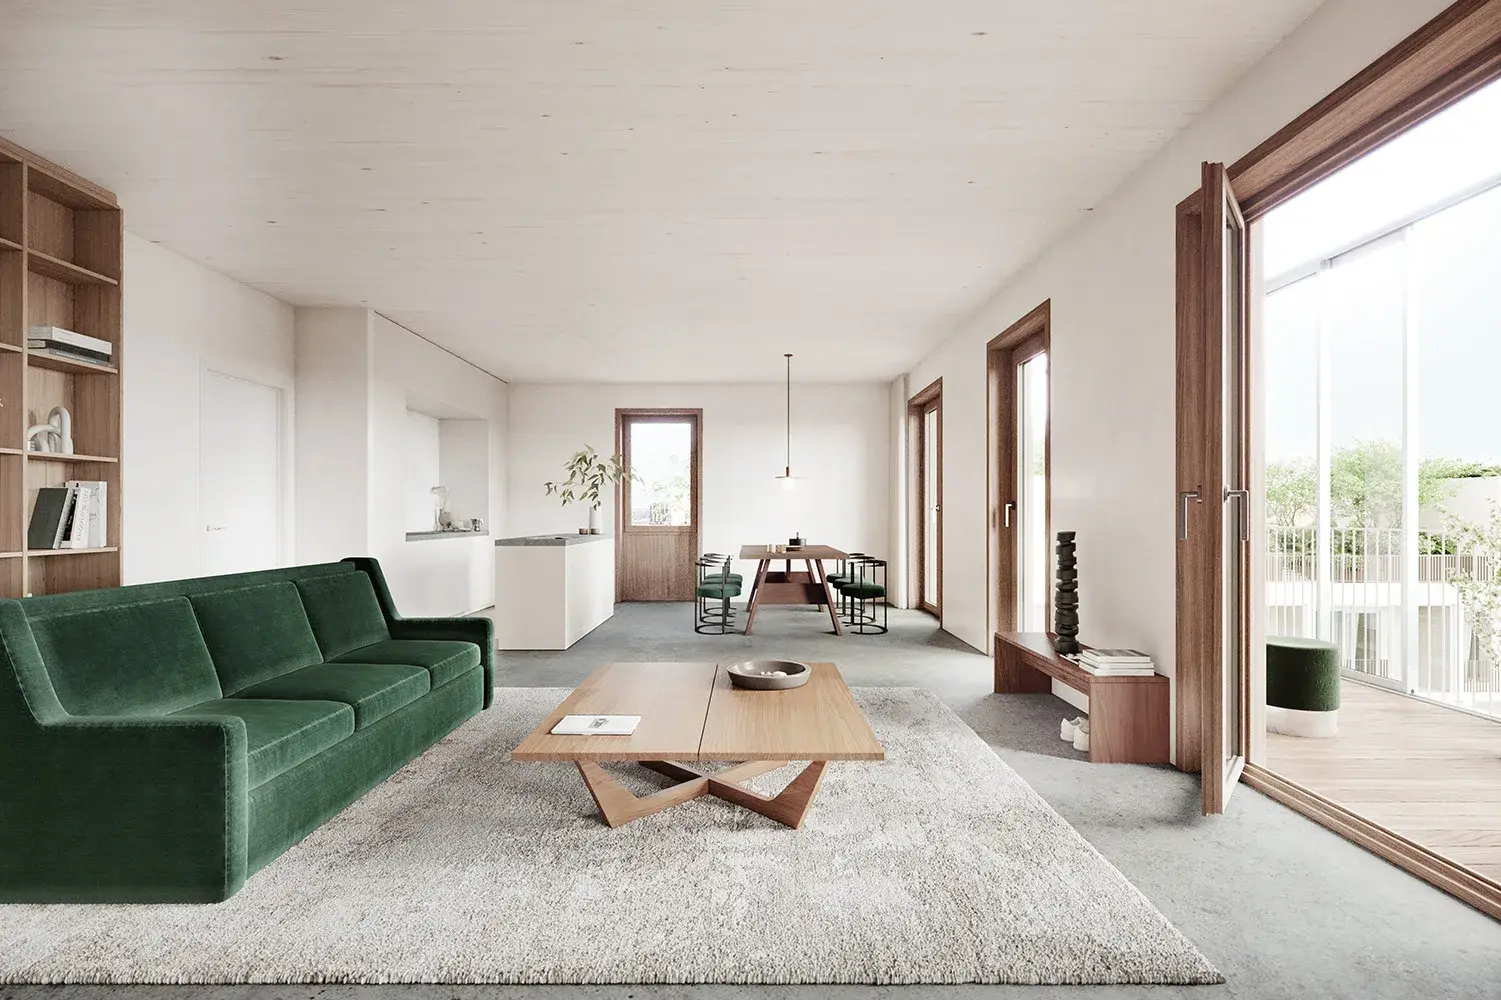
The high ceilings and thoughtful design give the 54 flats in Boomgaard a pleasant spaciousness. At the same time, they feel homely and secure. Boomgaard offers extremely bright corner flats and see-through flats equipped with not one, but two winter gardens that are transformed from room to covered terrace and vice versa with sliding windows.