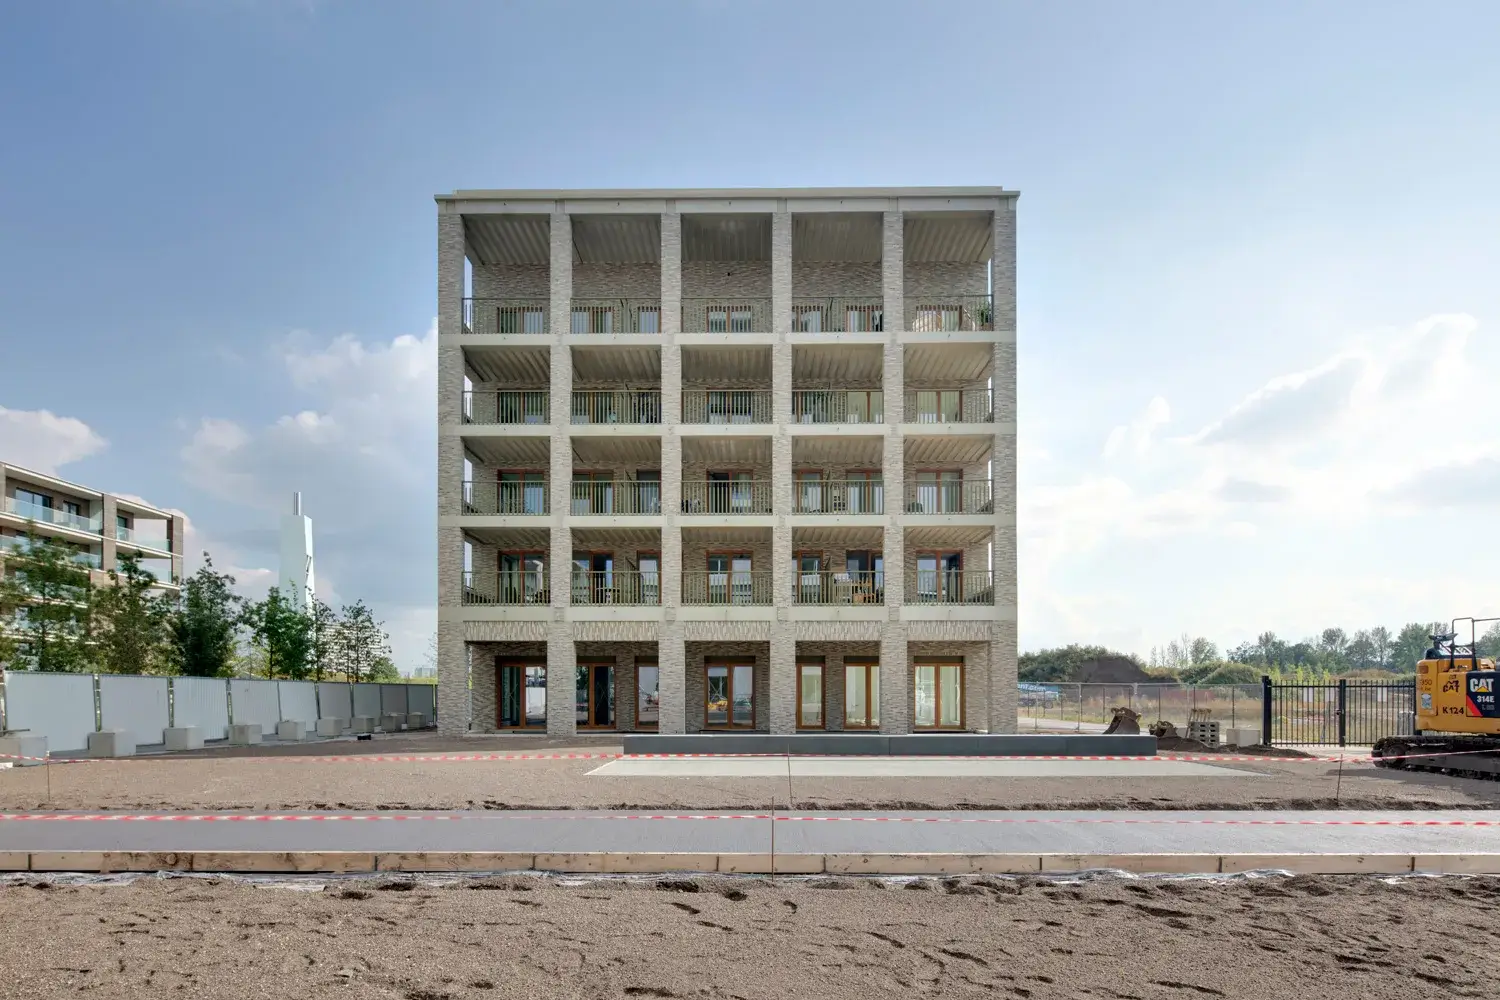
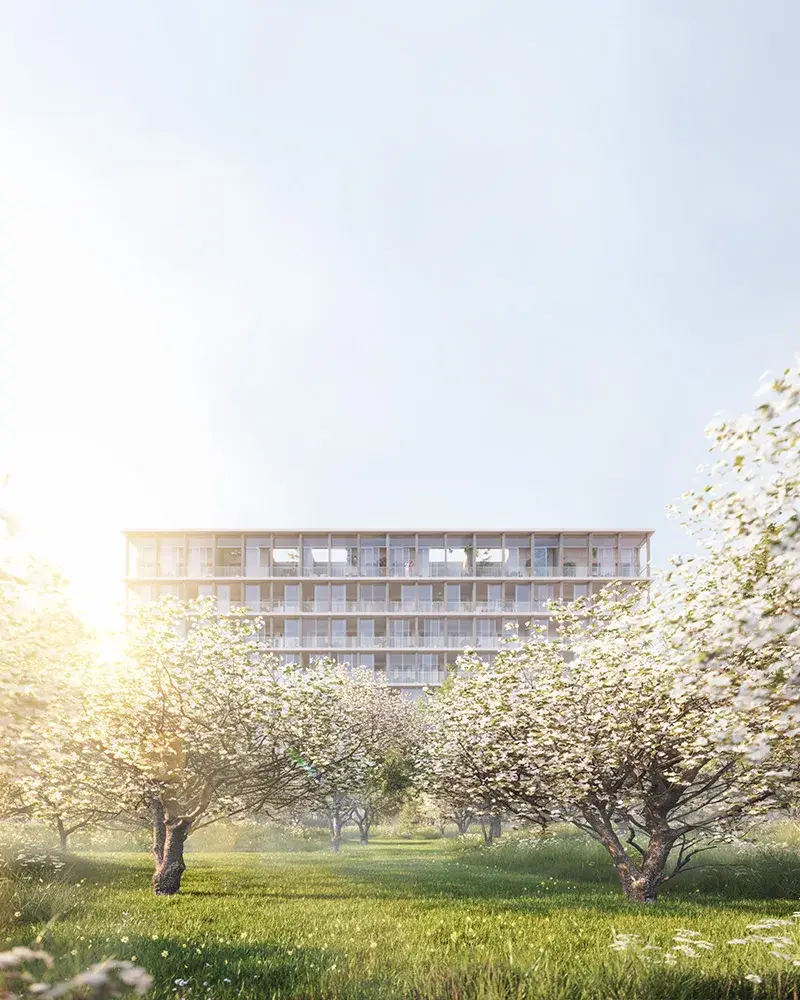
The beautiful Parkzicht II was designed by Marco Arts and Haike Apelt, founders and inspirers of hama architects. They themselves describe it as a sustainable building in which past, present and future go together harmoniously.
Harmonious building
Inspired by Italian townhouses
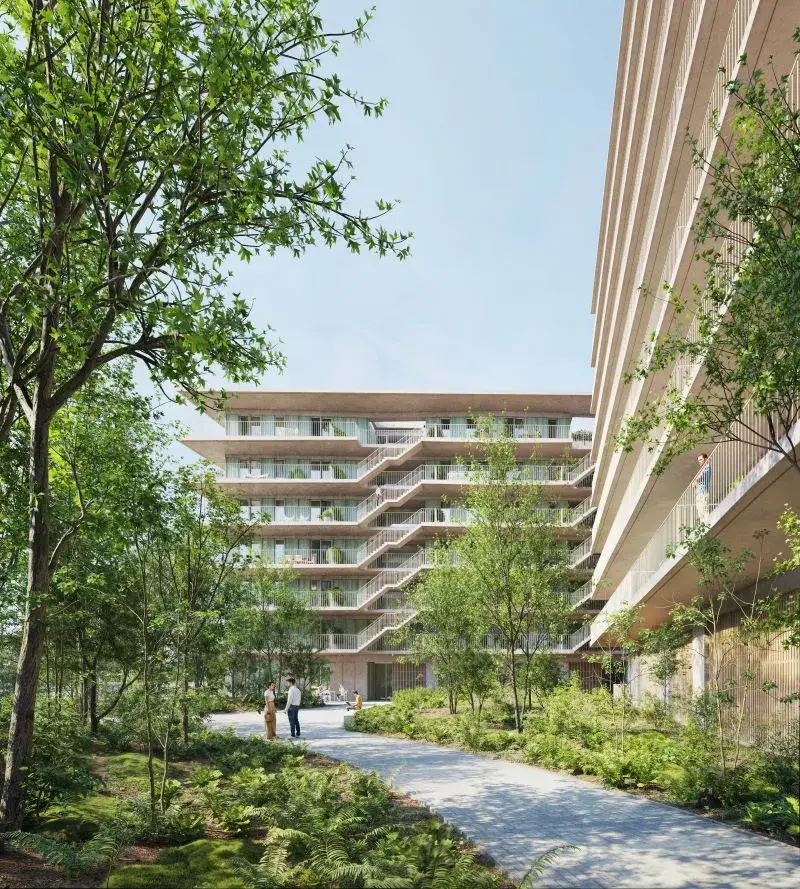
For the design of Parkzicht II, the architects were inspired by Italian palazzi, stately Italian townhouses with loggias as windows to the landscape. They opted for a large collective roof garden and the spacious loggias should extend the living pleasure to outside.
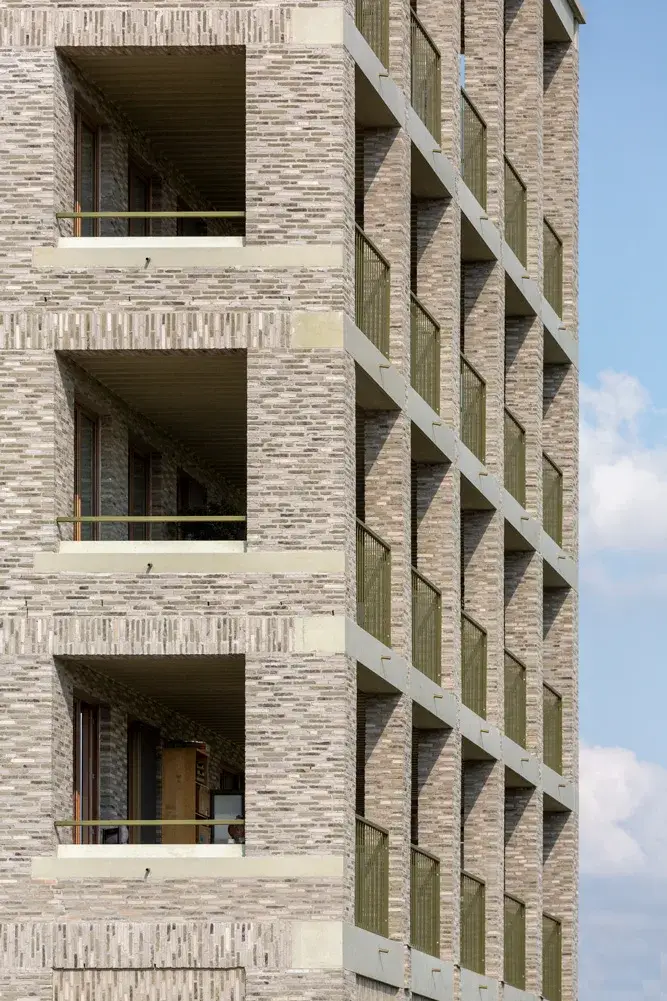
The character of the building will shape itself even more over the years because of the special materials: gray-green and glazed bricks made of Scheldt clay, sanded concrete, natural wood and steel. Each of these are simple materials that age beautifully, have a long lifespan and add patina to the character of the building over time.
"Parkzicht II has become a modest but noble building, exuding a certain authority. A sustainable building, too, in which past, present and future blend seamlessly."
HAMA Architecten
The architect's vision
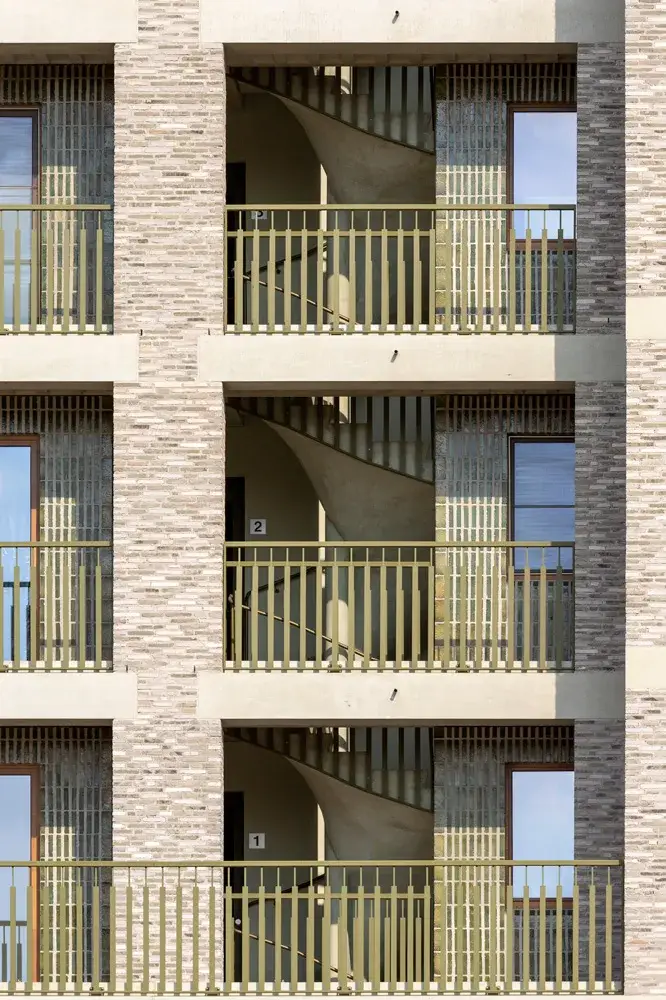
It was important to the architects that the entire building has a recognisable character and exudes a sense of home. Residents must be able to identify with it. That feeling of home begins at the front door, which is beautifully materialised and lit, but continues in the stairwell, into the home itself, to the loggias and the special roof garden.